

Emily Smith
BEDS2
BATHS2 full
SQUARE FEET910
MLS#3518853
STATUSUnder Contract - Not Showing
PROPERTY TYPEResidential - Single Family
SUBDIVISIONNorth Pointe
Property Description
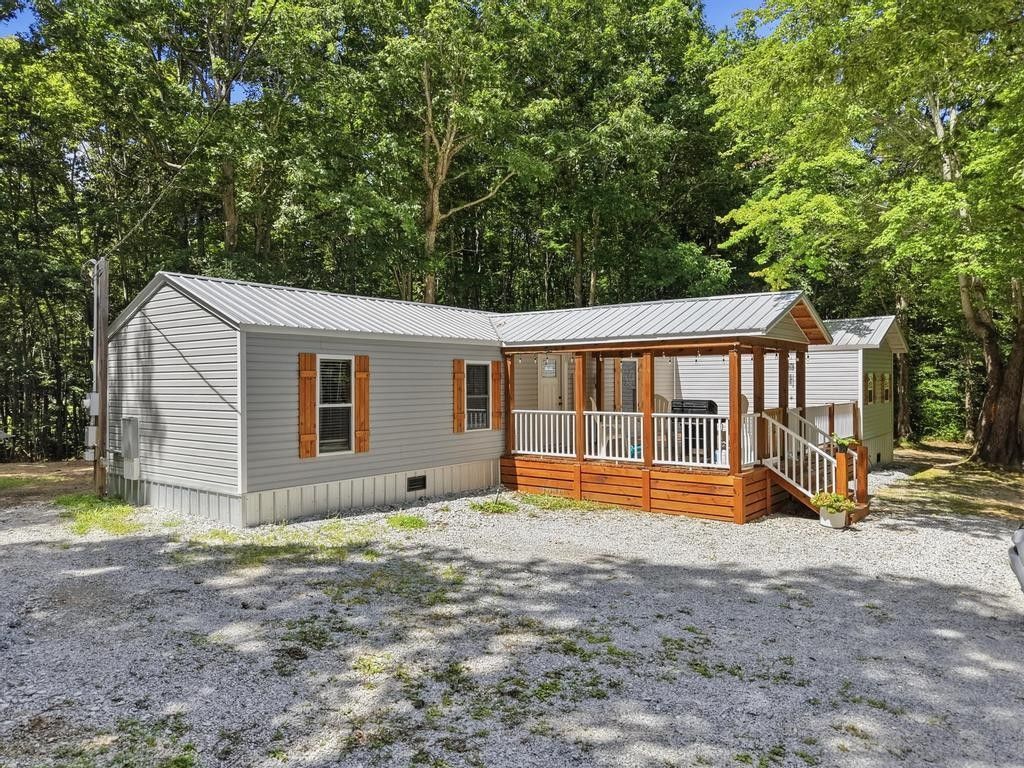
Down a quiet road in Fentress County, this one sits back in mature hardwoods where the loudest thing you'll hear is the wind in the trees. Two bedrooms, two full baths, and vaulted ceilings with real wood beams running the length of the living space. Tongue and groove accent wall, stained wood trim on every window and door, and tile floors and tile showers in both baths. The primary has a barn door into its own bath plus a walk-in closet big enough for a treadmill. Kitchen is white shaker cabinets and subway tile, and the fridge, range, washer, and dryer all stay. The covered front porch is the part guests always mention. Cedar posts, string lights, nothing but woods in front of you. Recent work includes a metal roof, fresh paint, mini splits, and an addition that added a bedroom, bath, and closet. Whispering Winds lake is close by, with Big South Fork and Pickett State Park just up the road. No HOA. Garden space, room to spread out, and real quiet.
Property Features
Property Type: Residential - Single Family
Basement: Crawl Space
Cooling: Central Air
Heating: Central, Electric
Lot Size: 3.74 Acres
Stories: 1.0
Taxes: $179
Year Built: 2022
Feature Descriptions
Appliances: Oven, Range, Dryer, Microwave, Refrigerator, Washer
Days on Site: 8
Exterior: Frame, Vinyl Siding
Flooring: Vinyl
Parcel#: 042 00713 000
Sewer: Septic Tank
Utilities: Electricity Available, Water Available
Water: Public
Local Schools
High School: Clarkrange High School
Middle School: Pine Haven Elementary
Elementary School: Pine Haven Elementary
Listed By / Shown By
Listed By
Agency Name: The Real Estate Collective - Cookeville
Agency Phone: 9315599500
Shown By
Agent Name: Emily Smith
Agent Phone: (615) 351-8270
Agency Title: Crye-Leike Real Estate Services

Source: Nashville MLS
Estimate Your Payment
Estimated Payment
$ 556.12 per month $478.50 Principal & Interest $14.92 Property Tax $62.71 Homeowner's Insurance
1028 N Pointe | MLS# 3518853
This single family home located at 1028 N Pointe, Jamestown, TN 38556 is currently listed for sale with an asking price of $215,000. This property was built in 2022 and has 2 bedrooms and 2 full baths with 910 sq. ft. N Pointe is located in the North Pointe subdivision. Search North Pointe real estate on emilysmith.crye-leike.com today.